Skip To Content

32584 N Sheep Springs Rd

Athol, ID 83801
  • $745,000
  • STATUS: Active
  • ON SITE: 10 Days
  • ID#: 26-9833
$745,000
  • 3
    BEDS
  • 4.85
    ACRES
  • 2
    BATHS
  • 0
    1/2 BATHS
  • 2,550
    SQFT
  • $292
    $/SQFT
Neighborhood:
Type:
Manufactured Home
Built:
1998
County:

School Ratings & Info

School District:

Description

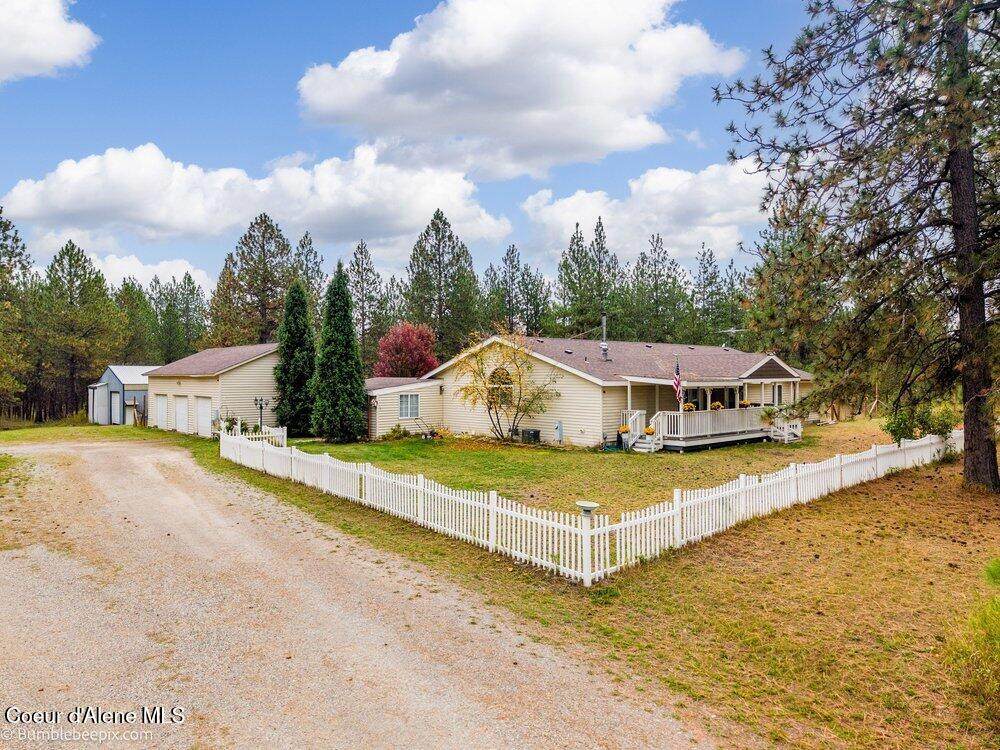
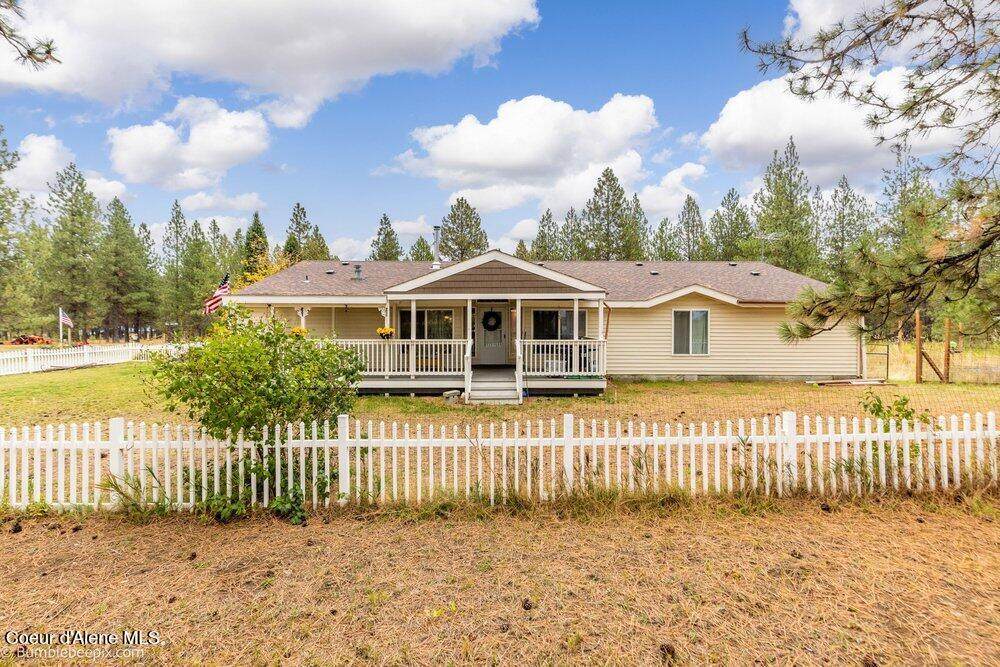
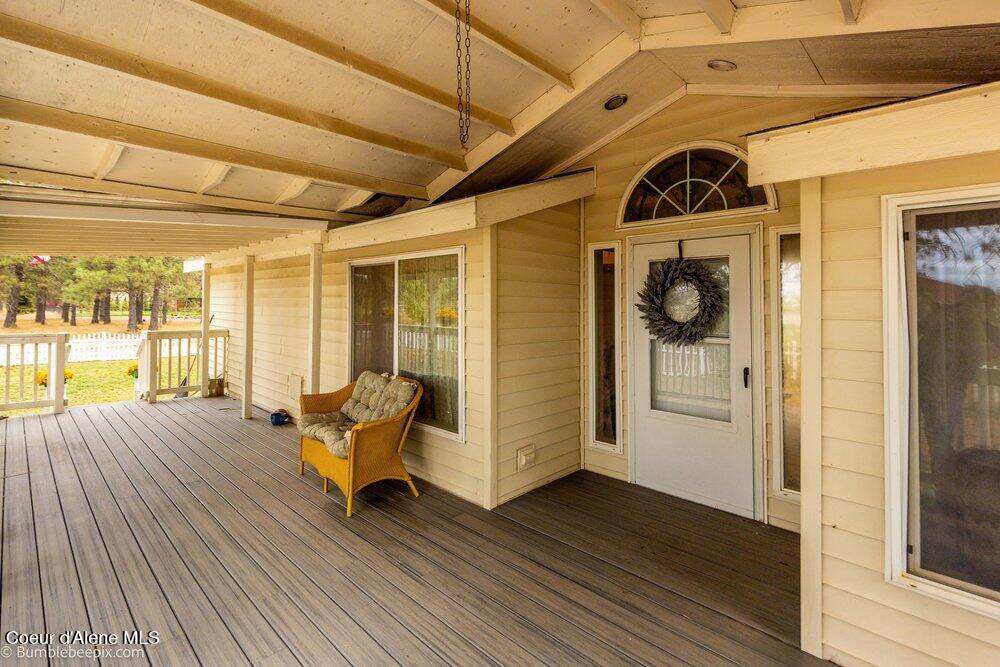
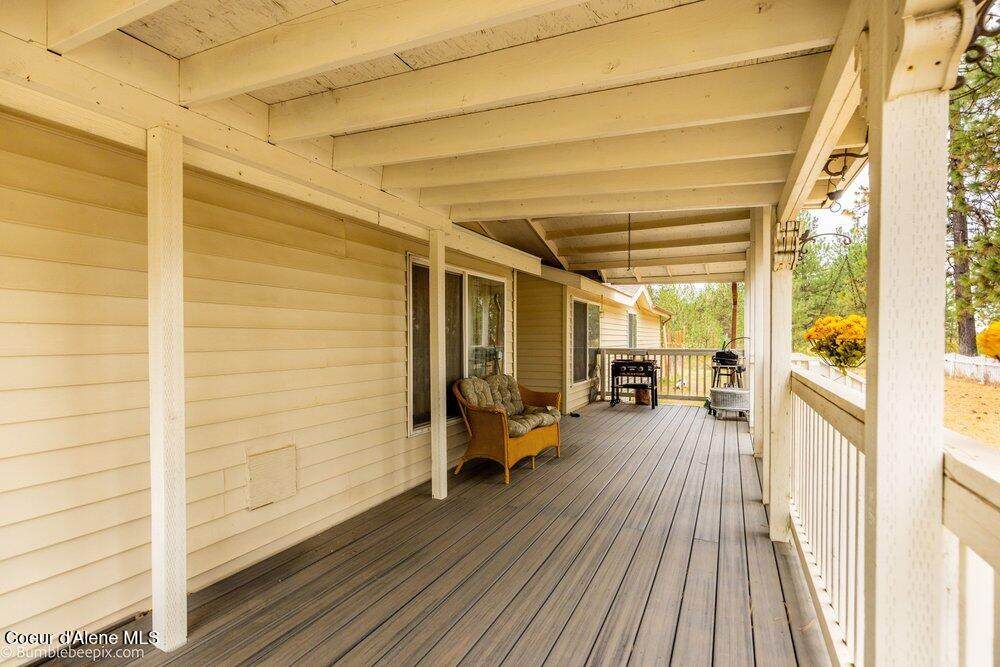
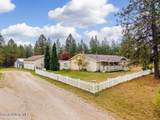
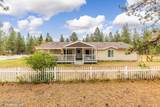
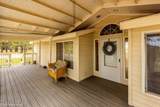
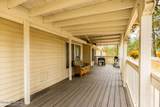
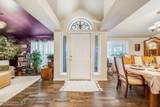
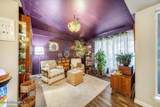
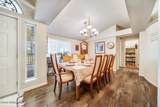
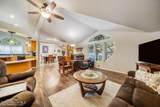
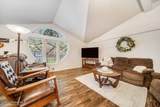
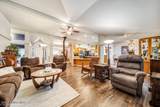
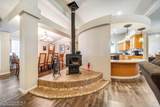
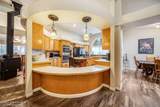
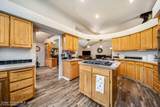
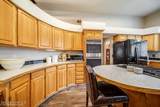
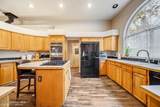
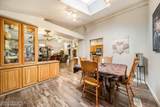
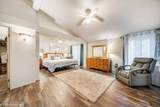
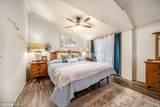
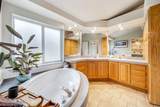
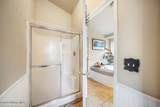
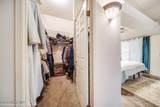
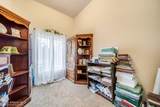
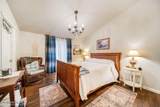
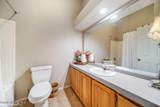
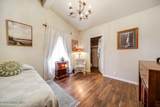
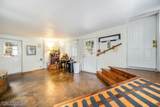
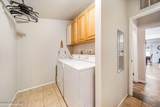
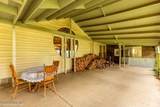
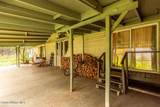
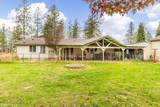
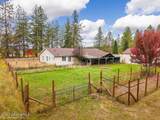
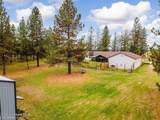
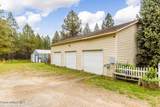
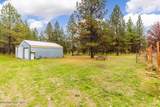
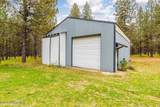
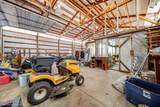
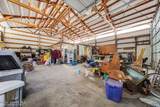
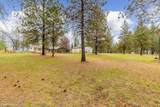
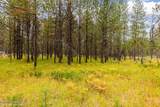
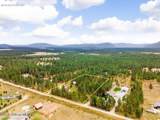
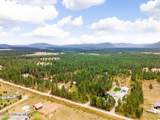
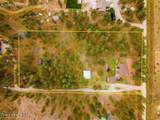
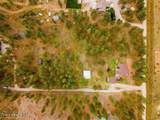
Unique in all the right ways! This one-level home offers 3 beds, 2 baths, 2,550 sq ft, and 4.85 acres with 3-car attached garage plus 36x40 shop. The open floor plan is full of character, featuring faceted vaulted ceilings and a distinct circular kitchen. The living room boasts a newer Kuma wood stove & large circular window overlooking the back patio. The kitchen includes double ovens, gas cooktop, island, circular breakfast bar, and walk-in pantry, with a dining room nearby. Two flex rooms offer options for a family room, den, or office. The spacious primary suite features a sitting area, double vanities, soaking tub, walk-in shower, walk-in closet and adjoining nursery, study or office. Large mudroom adds convenience off the garage. Outside, enjoy level, treed acreage, covered front porch, covered back patio, & fenced front & back yards. The impressive shop offers 220-amp power, water, concrete floor, loft, large hoist, and painting booth. A truly special property!

Monthly Payment Calculator


© 2026 Coeur d'Alene MLS. All rights reserved. The data relating to real estate for sale or lease on this web site comes in part from Coeur d'Alene MLS. IDX information is provided exclusively for consumers' personal, non-commercial use and may not be used for any purpose other than to identify prospective properties consumers may be interested in purchasing. Information is deemed reliable but is not guaranteed accurate by the MLS or Coldwell Banker Schneidmiller Realty.Data last updated: 2026-10-12T00:02:40.257.
www.amazinginlandnwhomes.com/homes/181704056
Print Image

32584 N Sheep Springs Rd Athol, ID 83801

  • Price: $745,000
  • Status: Active
  • On Site: 10 Days
  • ID#: 26-9833
3
Beds
2
Baths
0
½ Baths
4.85
Acres
2,550
SQFT
$292
$/SQFT
1998
Built
Neighborhood:
Gates Estates
County:
Kootenai
Area:
05 - Nw Kootenai Co
School District:
Lakeland - 272
Property Description
Unique in all the right ways! This one-level home offers 3 beds, 2 baths, 2,550 sq ft, and 4.85 acres with 3-car attached garage plus 36x40 shop. The open floor plan is full of character, featuring faceted vaulted ceilings and a distinct circular kitchen. The living room boasts a newer Kuma wood stove & large circular window overlooking the back patio. The kitchen includes double ovens, gas cooktop, island, circular breakfast bar, and walk-in pantry, with a dining room nearby. Two flex rooms offer options for a family room, den, or office. The spacious primary suite features a sitting area, double vanities, soaking tub, walk-in shower, walk-in closet and adjoining nursery, study or office. Large mudroom adds convenience off the garage. Outside, enjoy level, treed acreage, covered front porch, covered back patio, & fenced front & back yards. The impressive shop offers 220-amp power, water, concrete floor, loft, large hoist, and painting booth. A truly special property!
Exterior Features

Attached Garage YN Yes Building Style Single Level Construction Materials Vinyl Siding Exterior Features GardenLightingLawn Foundation Details Concrete PerimeterMetal Garage Capacity 3 Car Garage Type Att Garage Lot Features Sprinklers In FrontOpen LotLandscapedLevelSouthern ExposureWooded Other Structures [] Road Responsibility Private Maintained Road Road Surface Type Gravel Roof Composition View Mountain(s)Territorial View YN Yes

Interior Features

Appliances Electric Water HeaterWall OvenDishwasherCooktop Basement Crawl Space Basement YN No Breakfast Bar Yes Common Walls No Common Walls Flooring TileLaminateVinylCarpet Heating Wood StoveElectricForced AirFurnace Interior Features High Speed InternetWasher Hookup Kitchen Island Yes Main Floor Utilities True Main Level Bathrooms 2 Main Level Bedrooms 3 Walk In Pantry Yes

Property Features

Association YN No Building Area Total 2550 Cash Yes Community Features [] Conventional Yes FHA Yes Flood Zone Unknown Green Energy Efficient [] Income Producing No Lot Type Residential New Construction No Property Sub Type Manufactured > 2 Acres REOYN No Sewer Septic Tank Short Sale YN No Subject To Aircraft Flight Zone2 Unknown Subject To CCRs2 No Tax Annual Amount 716.59 Tax Year 2025 VALoan Yes Water Source Well Zoning RUR

Listing provided courtesy of Keller Williams Realty Coeur d'Alene: 208-667-2399.


© 2026 Coeur d'Alene MLS. All rights reserved. The data relating to real estate for sale or lease on this web site comes in part from Coeur d'Alene MLS. IDX information is provided exclusively for consumers' personal, non-commercial use and may not be used for any purpose other than to identify prospective properties consumers may be interested in purchasing. Information is deemed reliable but is not guaranteed accurate by the MLS or Coldwell Banker Schneidmiller Realty.Data last updated: 2026-10-12T00:02:40.257.
 
https://bt-photos.global.ssl.fastly.net/coeurdalene/orig_boomver_1_26-9833-2.jpg https://bt-photos.global.ssl.fastly.net/coeurdalene/orig_boomver_1_26-9833-2.jpg https://bt-photos.global.ssl.fastly.net/coeurdalene/orig_boomver_1_26-9833-2.jpg
Logo
Coldwell Banker Schneidmiller Realty
1924 Northwest Blvd
Coeur d'Alene ID, 83814